Description
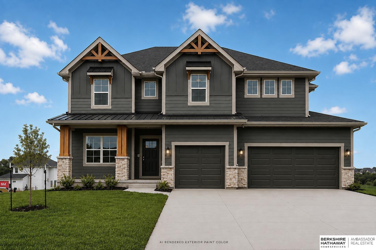
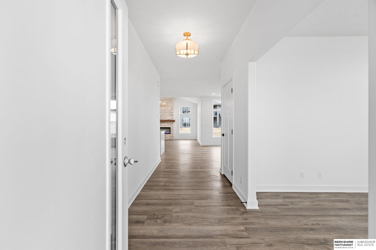
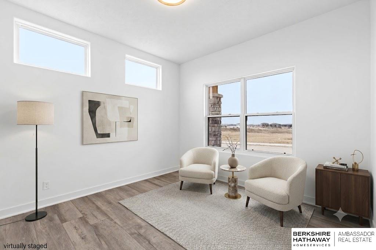
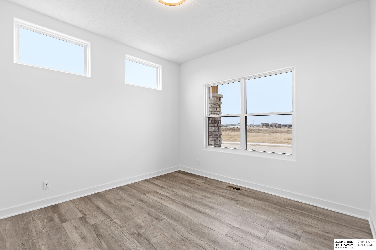
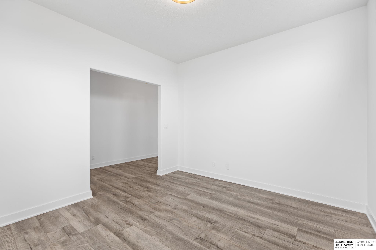
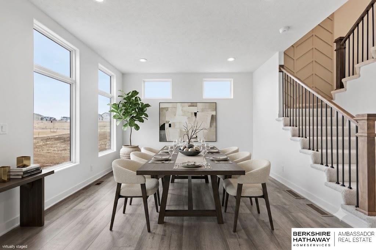
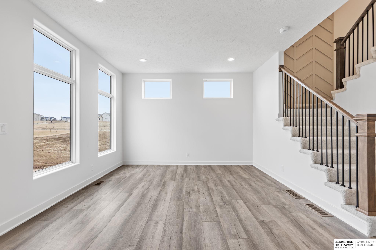
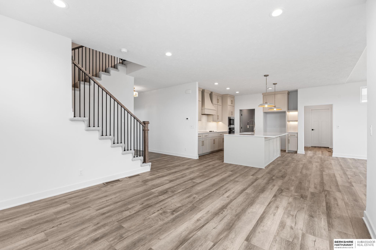
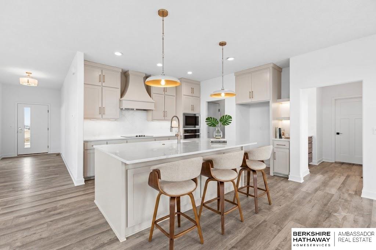
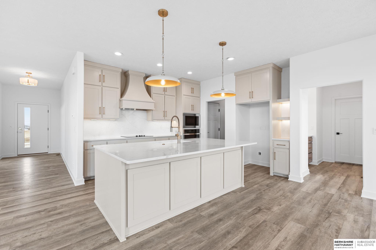
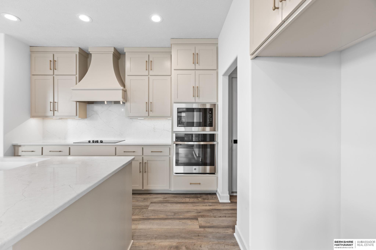
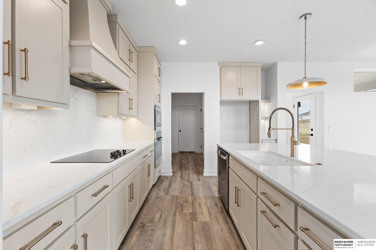
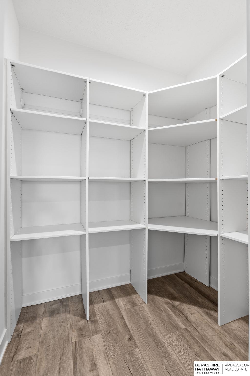
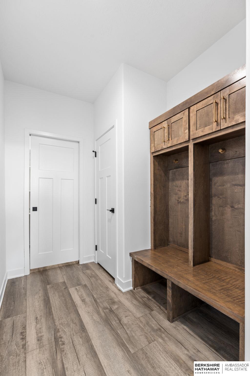
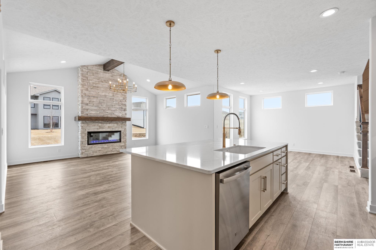
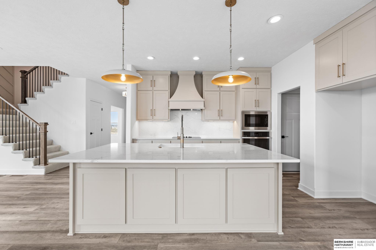
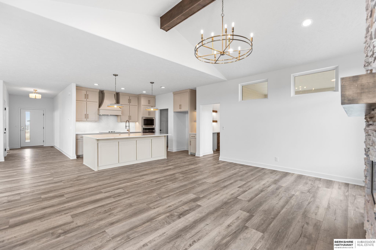
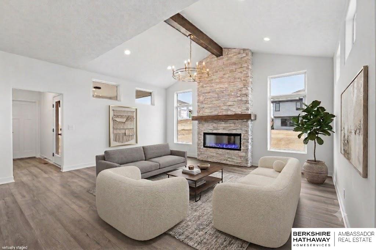
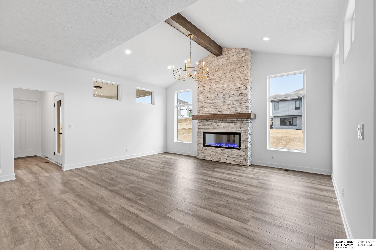
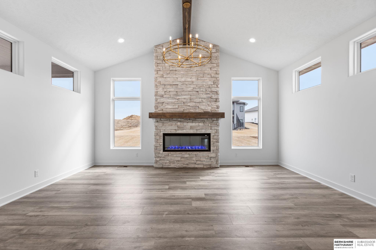
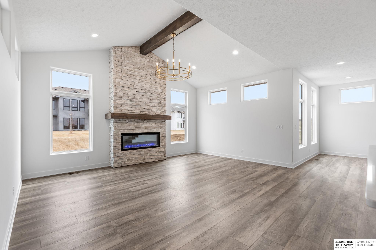
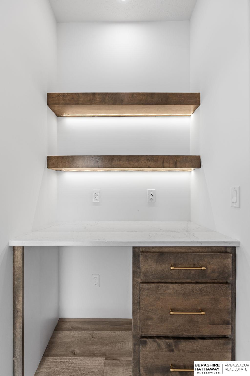
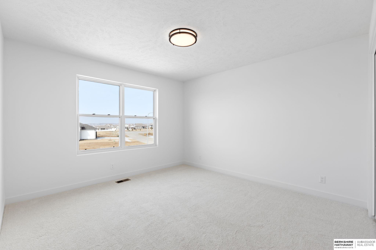
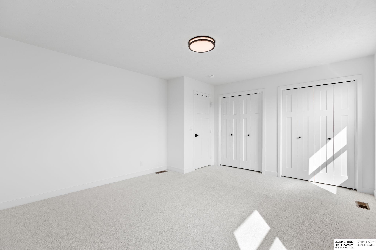
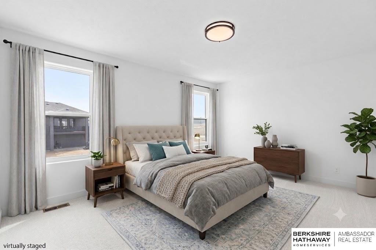
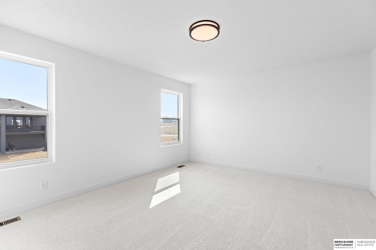
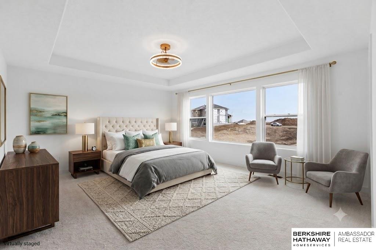
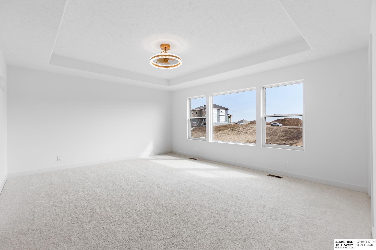
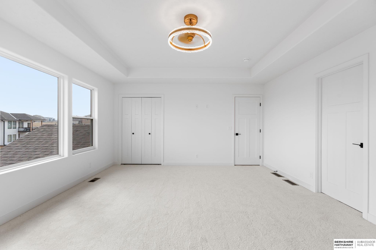
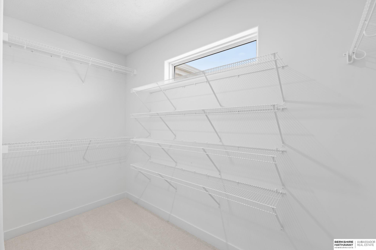
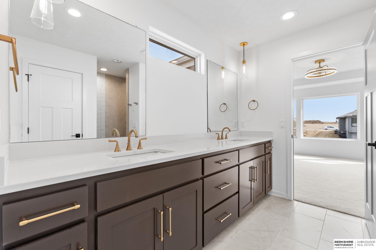
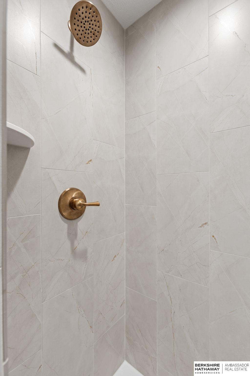
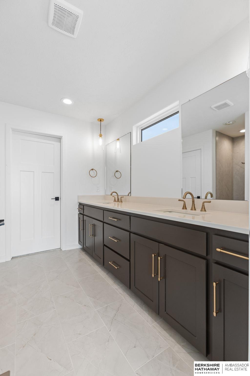
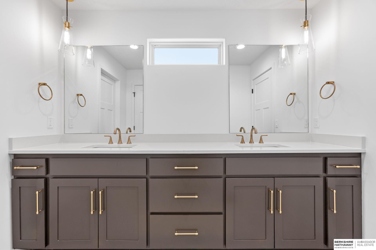
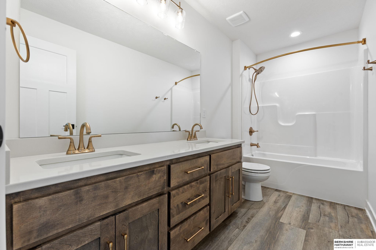
The one and only River plan by Pine Crest Homes! Currently under construction in the sought-after Granite Creek West subdivision, this 2-story plan offers the functionality you’ve been looking for with design standards that are a step above. The details are what truly set this one apart such as the vaulted ceiling with beam accents in the great room, the hidden walk-in pantry for your Costco haul, or the custom cabinet hood with kitchen cabinets extended to the ceiling. A few favorites of this home to name a few… walking distance to both the elementary and middle schools, a flat backyard that is great for entertaining or a future swing set, a main floor flex room that is ready to become a play room or an office, and don’t forget about the executive en suite with his & hers closets, walk-in shower, soaking tub, AND separate vanities… Your wish list has met its match! Still time to make selections – prices may increase once selections are finalized.